






Address
509 12th Street Nw, Chisholm, MN
Price
$ 315,000
Property Attributes
- ID#7140386
- TypeSingle Family
- Listing Status Active
- CountySAINT LOUIS
- CityChisholm
- AreaGentilini Add To Chisholm
- NeighborhoodGentilini Add To Chisholm
- Zip55719
- StyleSingle Family
- Year Built1980
- Taxes$ 3302
- Price$ 315,000
- Bedrooms3
- Full Bathrooms2
- Half Bathrooms0
- Sqr Footage2142
- Lot Size0.36 Acres
Data Source:
Northstar MLS (NSTAR)
Property Description
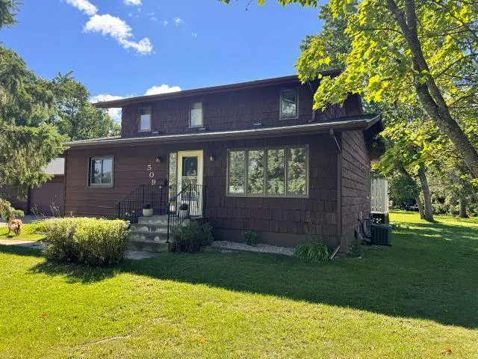
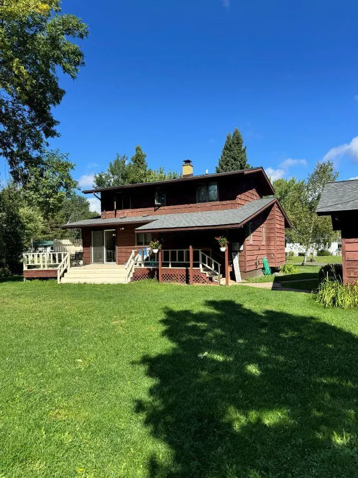
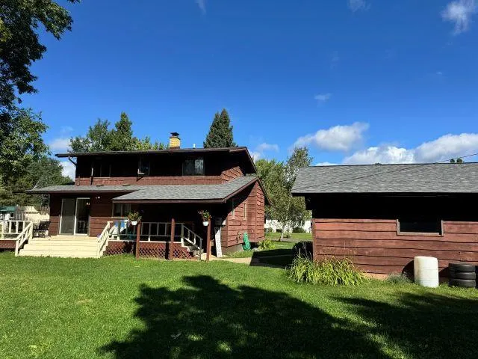
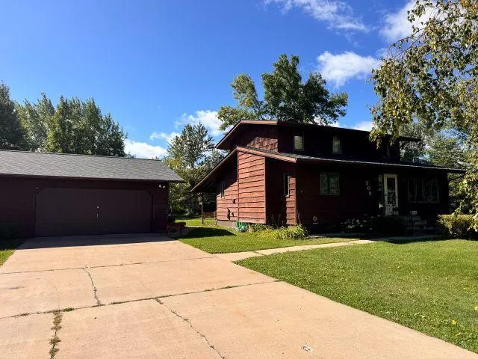
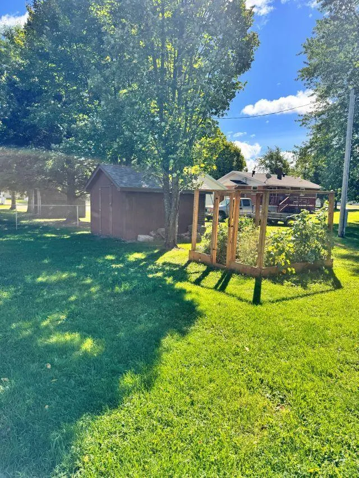
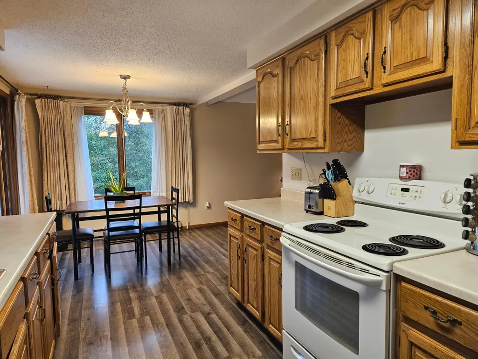
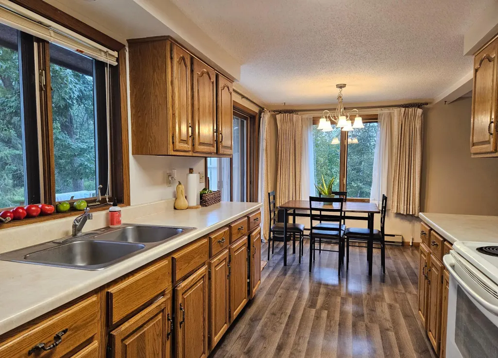
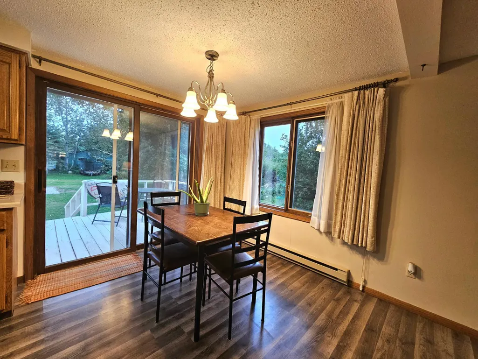
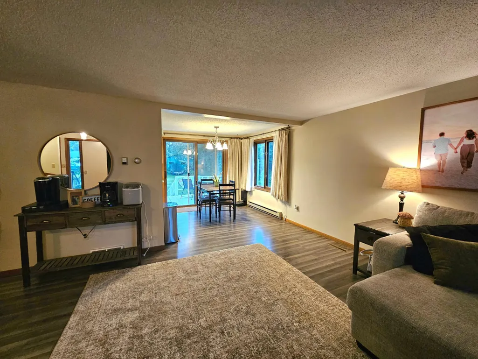
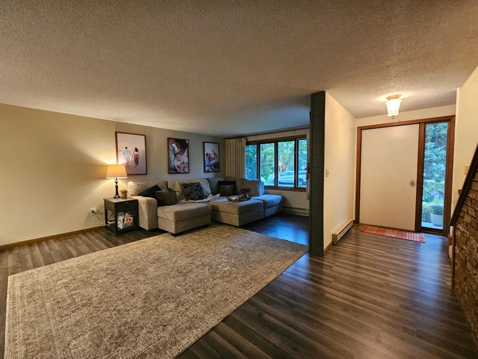
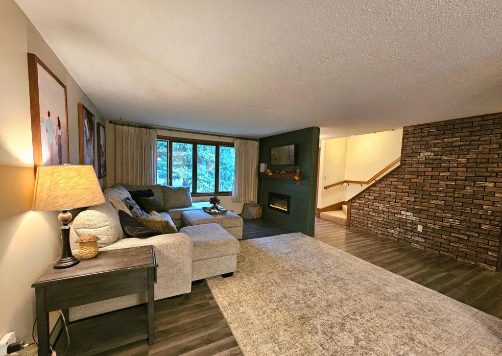
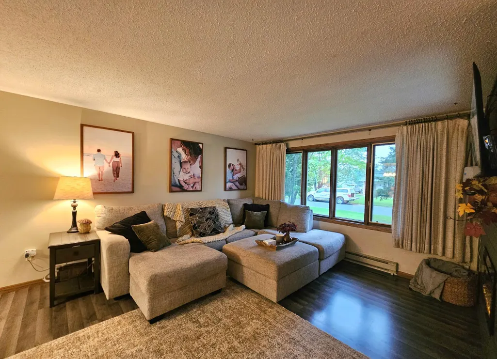
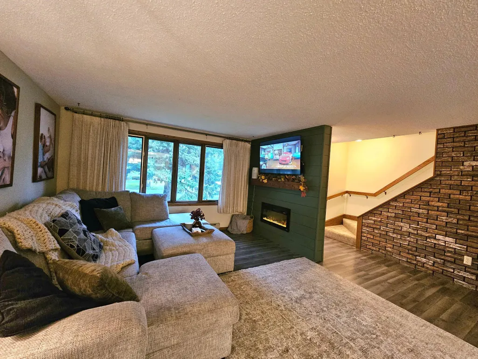
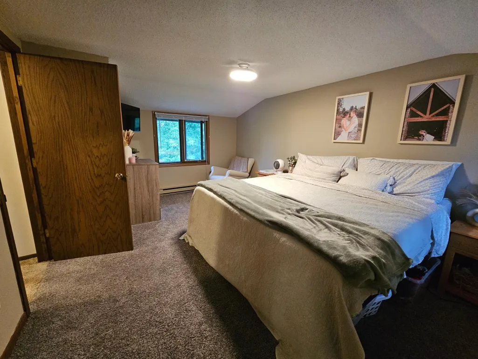
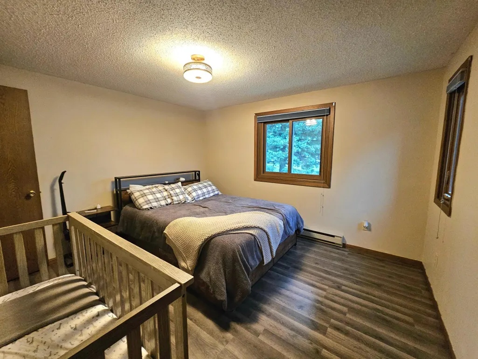
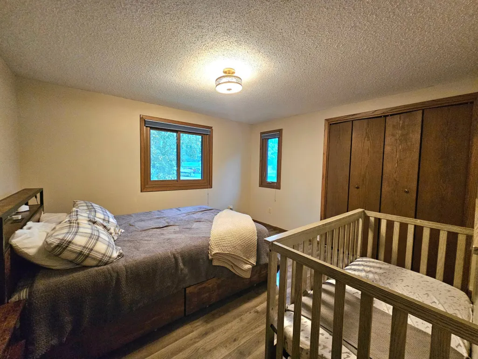
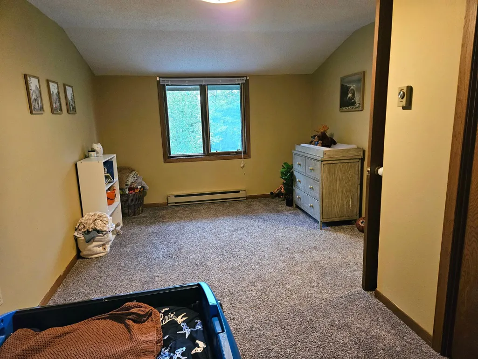
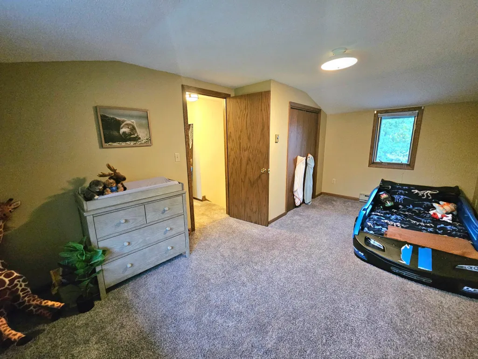
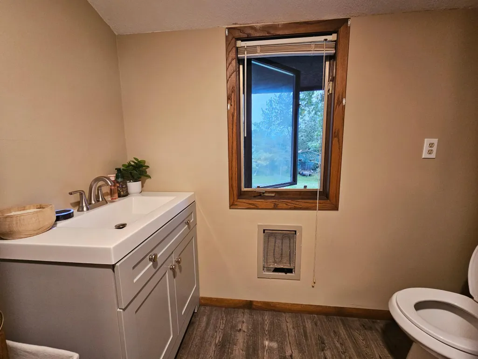
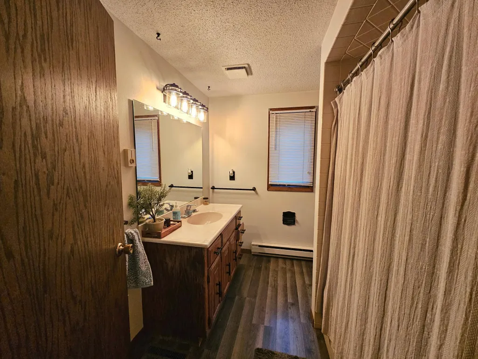
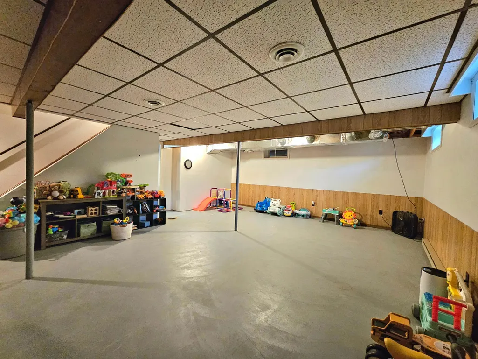
Welcome home to this beautifully finished turn-key property nestled in Chisholm’s highly desirable Northside addition. Combining modern updates with functional living spaces, this home truly has it all. The oversized 2+ stall detached garage is fully insulated and heated, and offers the ultimate year-round workshop, additional storage, or vehicle space regardless of the weather. Step inside to a bright and inviting main floor featuring new laminate flooring. The seamless layout includes a comfortable living room, dining space, and a kitchen. For ultimate convenience, the main level hosts a spacious bedroom, a full bathroom, and a dedicated main-floor laundry room. Upstairs, you will find two additional large bedrooms and a freshly remodeled half-bath. The partially finished basement significantly expands your living space, boasting a massive family room, a versatile bonus room (ideal for a home office, gym, and more), and a utility space. A new roof on both the house and garage (2024), a fully updated 200-amp electrical service, and central air conditioning to keep you cool all summer long. Don't miss the opportunity to own this updated, feature-packed home. Schedule your private tour today!
| Price History | |
|---|---|
| 9/8/2026 | Listed $315,000 |
General Features
| Living Area | 2142 |
|---|---|
| Sewer | City Sewer/Connected |
| Heating | Baseboard,Forced Air,Fireplace(s) |
| Cooling | Central Air |
| Roof | Age 8 Years or Less |
| Appliances | Dryer,Range,Refrigerator,Washer |
| Garage Spaces | 2 |
| Pool Features | None |
| Construction Materials | Frame |
| Year Built | 1980 |
| Electric | Circuit Breakers,200+ Amp Service |
| Levels | One and One Half |
| Property Subtype | Single Family |
| Tax Year | 2026 |
| Accessibility | Accessible for Hearing-Impairment,Partially Wheelchair |
| County | St. Louis |
| New Construction | No |
| Property Type | Residential |
| HOA | No |
| Contingency | None |
| Subdivision Name | Gentilini Add To Chisholm |
| Other Structures | Storage Shed |
| Full Baths | 1 |
| Directions | From the Twin Cities on I-35 to Cloquet,continue N on Hwy 33 to US Hwy 53,continue N to Virginia and W on Hwy 169 to Chisholm. |
| City | Chisholm |
| High School District | Chisholm |
| Zoning Description | Residential-Single Family |
| Lot Size Units | Acres |
| Property Attached Y/N | No |
| Land Lease Y/N | No |
| Tax Annual Amount | 3302 |
| Additional Parcels Y/N | No |
| Standard Status | Active |
| Lender Owned | No |
| Amenities Unit | Deck |
| PostalCity | Chisholm |
Interior Features
| Basement | Drain Tiled,Drainage System,Full,Partially Finished,Storage Space,Sump Basket,Sump Pump |
|---|---|
| Total Fireplaces | 1 |
| Fireplace Features | Electric |
| Basement (Y/N) | Yes |
| Fireplace Y/N | Yes |
| Above Grade Finished Area | 1476 |
| 3/4 Baths | 1 |
| Laundry Features | Electric Dryer Hookup,Laundry Room,Main Level,Washer Hookup |
| Total Bedrooms | 3 |
| Below Grade Finished Area | 666 |
| Total Baths | 2 |
| Bath Desc | Main Floor Full Bath,Upper Level 3/4 Bath |
| Dining Room Description | Kitchen/Dining Room |
| Foundation Dimensions | 28x34 |
| Fuel | Electric,Natural Gas |
| Garage Dimensions | 30x28 |
| Garage Square Feet | 840 |
Exterior Features
| Fencing | None |
|---|---|
| Parking Features | Detached Garage,Concrete,Electric,Garage Door Opener,Heated Garage,Insulated Garage,RV Access/Parking |
| Lot Features | Public Transit (w/in 6 blks),Tree Coverage - Light |
| Water Source | City Water/Connected |
| Lot Size Area | 0.36 |
| Building Area Total | 2428 |
| Lot Dimensions | 125x125 |
| Waterfront Y/N | No |
| Foundation Area | 952 |
| Road Frontage Type | City Street |
| Road Responsibility | Public Maintained Road |
Amenities
- Foreclosure
- Views
- Short Sale
- New Construction
- Adult 55+
- Lease To Own
- No HOA Fees
- Furnished
- Primary On Main
- Air Conditioning
- Seller Finance
- Green
- Fixer Upper
- Horse
- Golf
- Fireplace
- Deck
- Garage
- Basement
- Pool
Property vs Single Family Average in 55719
Price
Taxes
Year Built
Visits
 The data relating to real estate for sale on this web site comes in part from the Broker Reciprocity Program of the Regional Multiple Listing Service of Minnesota, Inc. Real estate listings held by brokerage firms other than NextHome Perrine & Associates Realty are marked with the Broker Reciprocity logo or the Broker Reciprocity thumbnail logo (little black
house) and detailed information about them includes the name of the listing brokers.
The data relating to real estate for sale on this web site comes in part from the Broker Reciprocity Program of the Regional Multiple Listing Service of Minnesota, Inc. Real estate listings held by brokerage firms other than NextHome Perrine & Associates Realty are marked with the Broker Reciprocity logo or the Broker Reciprocity thumbnail logo (little black
house) and detailed information about them includes the name of the listing brokers.
 Lake Superior Area of REALTORS® All information deemed reliable but not guaranteed. All properties are subject to prior sale, change or withdrawal. Neither listing broker(s) or information provider(s) shall be responsible for any typographical errors, misinformation, misprints and shall be held totally harmless. Listing(s) information is provided for consumer's personal, non-commercial use and may not be used for any purpose other than to identify prospective properties consumers may be interested
